

Pomponoho Pines28 Douglas Dr 28East Bridgewater, MA 02333
Due to the health concerns created by Coronavirus we are offering personal 1-1 online video walkthough tours where possible.
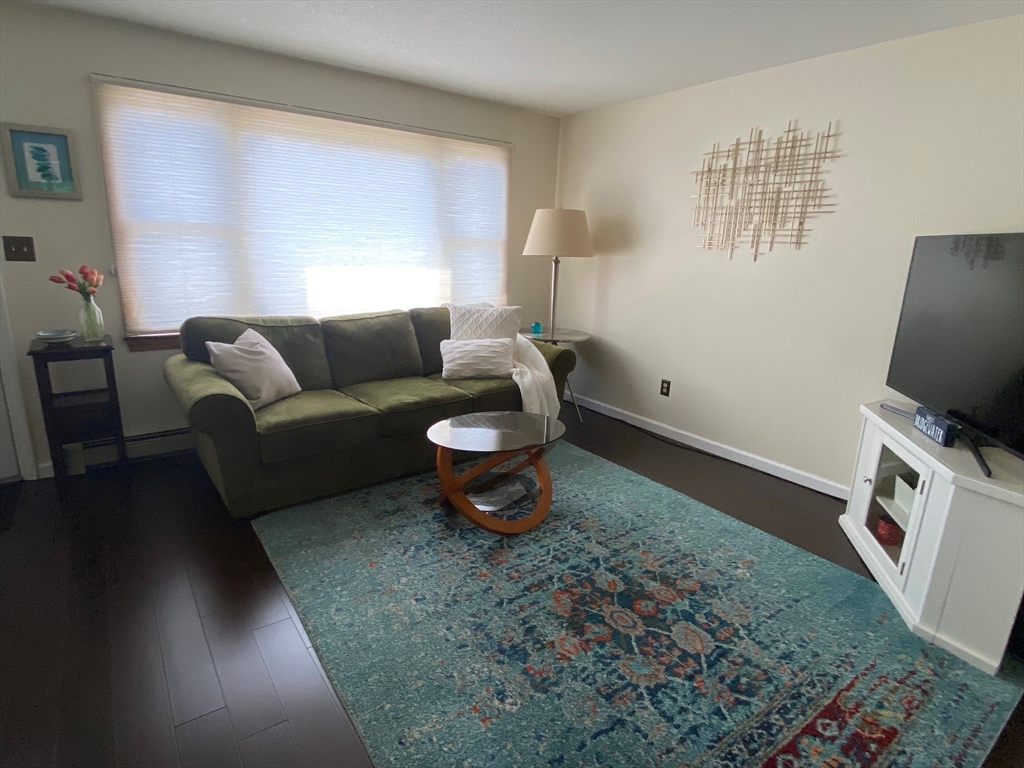
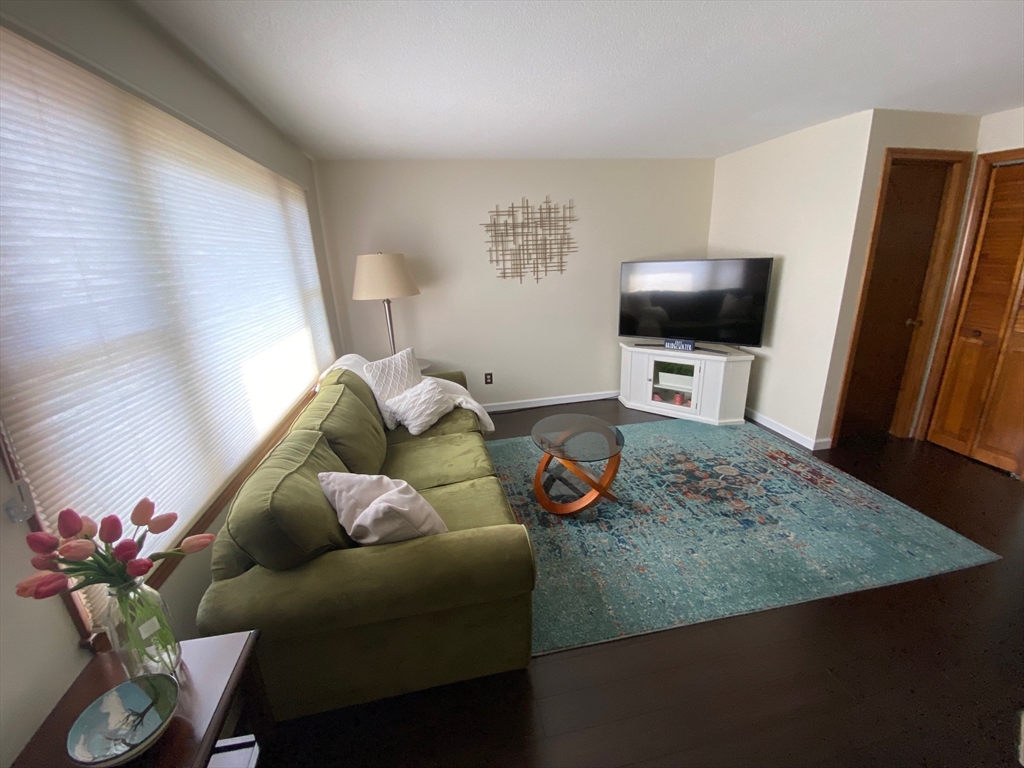
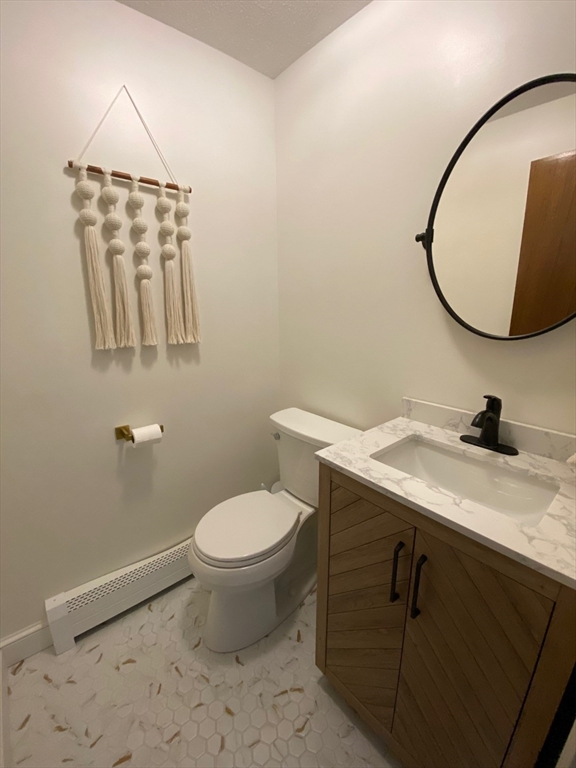
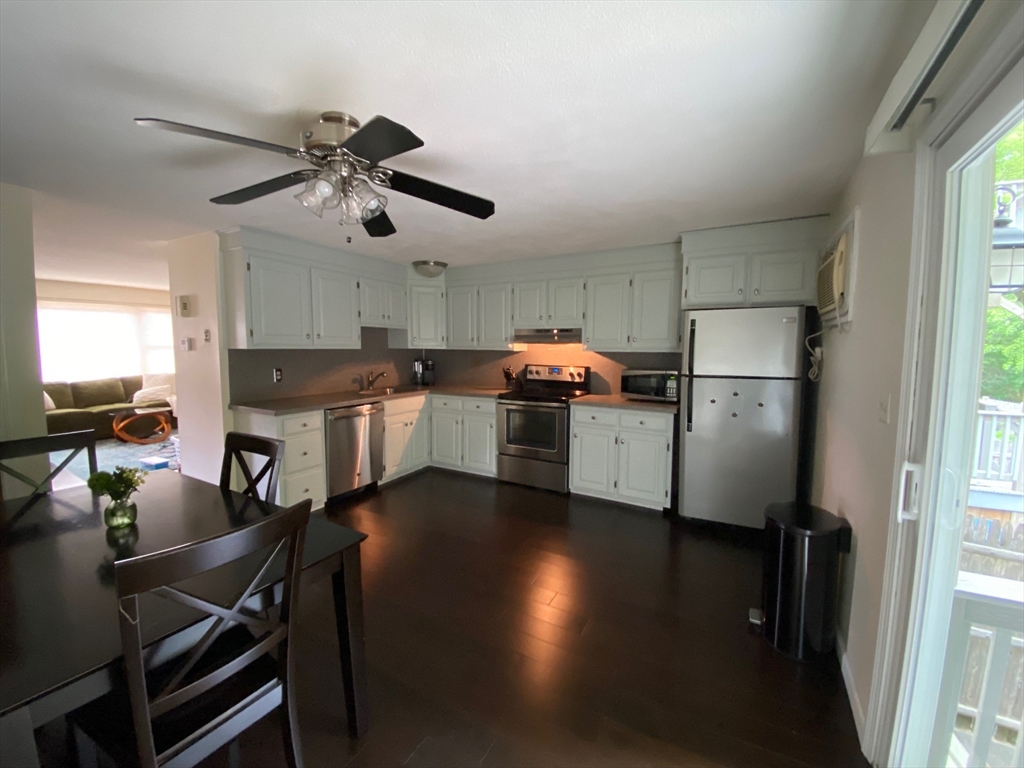
Welcome to the desirable Pomponoho Pines community! This beautifully maintained 2-bed, 1.5-bath townhouse sets itself apart with a serene, lush, wooded backdrop. The main level features a bright, open living room, large eat-in kitchen with gorgeous flooring, and a newly renovated half bathroom. A spacious primary bedroom with double closets leads out to an irresistible balcony overlooking a lush tree line. A second cheerful, sunlit bedroom, a full bath and access to a generous walk-up attic complete the second level. Finished lower level adds a large bonus room, 2 oversized storage closets and a separate laundry area. This move-in ready home includes a 1.5 yr-old boiler, brand new washer, and 5-yr-old roof and solar panels. Bridgewater State University/MBTA commuter rail 3.2/3.7 miles away. Simply unpack and enjoy!
| a week ago | Listing updated with changes from the MLS® | |
| a week ago | Status changed to Active Under Contract | |
| 3 weeks ago | Listing first seen on site |

The property listing data and information, or the Images, set forth herein were provided to MLS Property Information Network, Inc. from third party sources, including sellers, lessors, landlords, and public records, and were compiled by MLS Property Information Network, Inc. The property listing data and information, and the Images, are for the personal, non-commercial use of consumers having a good faith interest in purchasing, leasing or renting listed properties of the type displayed to them and may not be used for any purpose other than to identify prospective properties which such consumers may have a good faith interest in purchasing, leasing or renting. MLS Property Information Network, Inc. and its subscribers disclaim any and all representations and warranties as to the accuracy of the property listing data and information, or as to the accuracy of any of the Images, set forth herein.
Last checked 2026-07-06 10:37 PM UTC